<-- style PDP --> 97-55 TOM BROWN Drive, Brant - Att/Row/Twnhouse for lease for $2,500
  • leased
  • expired

97-55 TOM BROWN Drive

Brant, Ontario, N3L 0N5 - Paris

$2,500

  • Neighbourhood

    Paris

  • Major Intersection

    Vic Chambers Pl/Tom Brown Dr

  • Listed Since: 708 day(s)

  • Last update: 561 day(s) ago

Overview

  • Property Type

    Att/Row/Twnhouse, 3-Storey

  • Bedrooms

    3

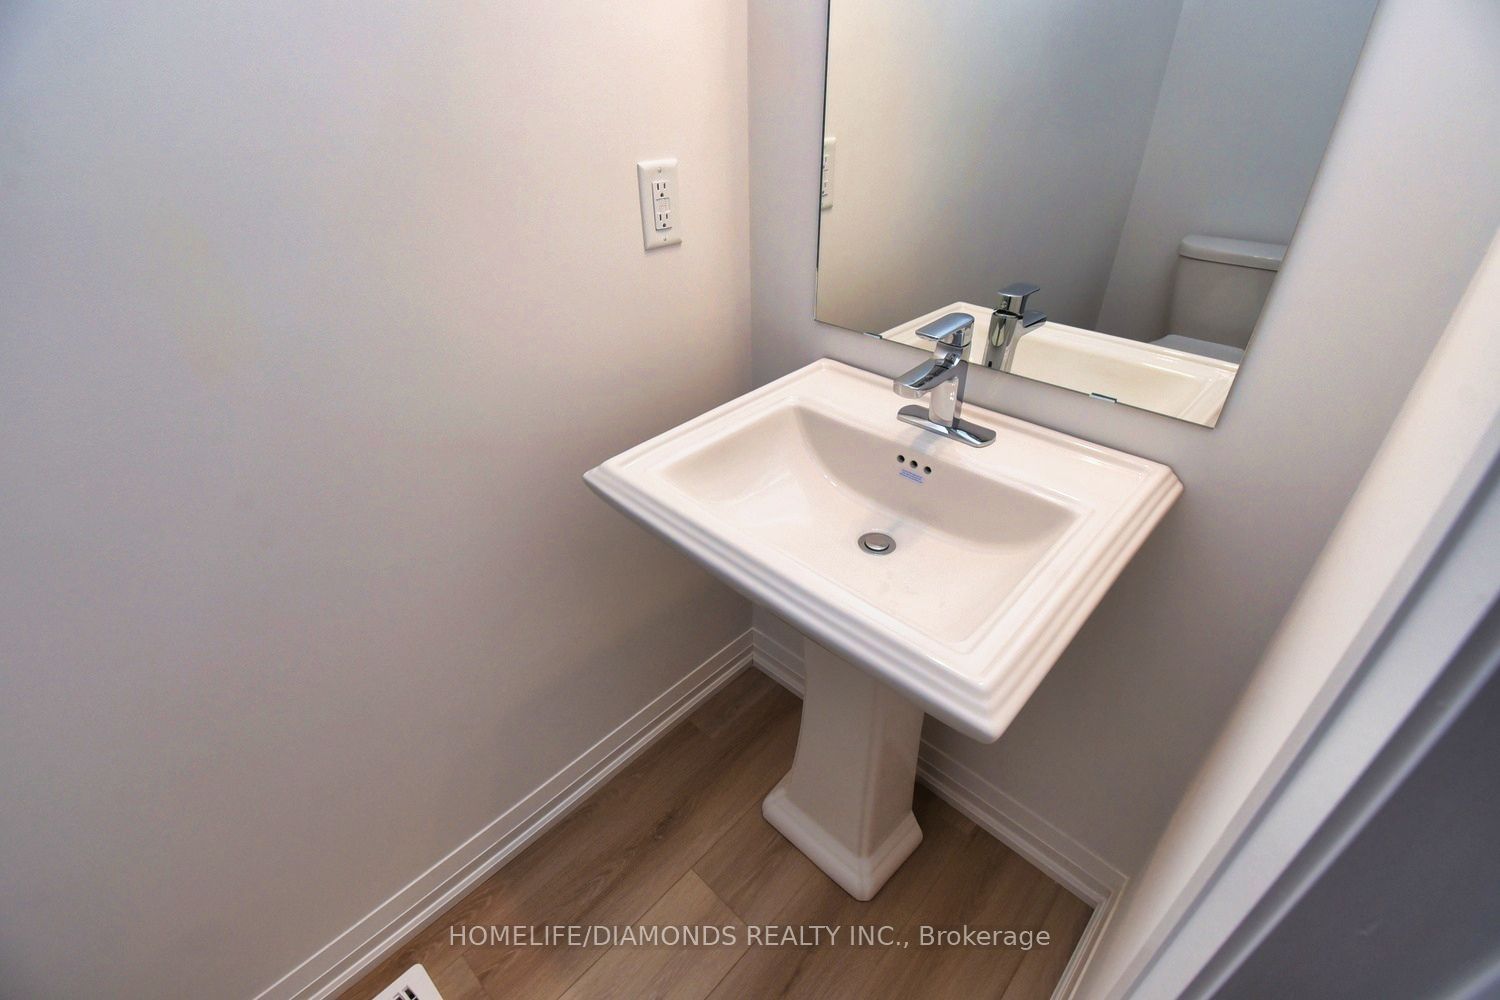
  • Bathrooms

    3

  • Basement

    Finished + W/O

  • Kitchen

    1

  • Total Parking

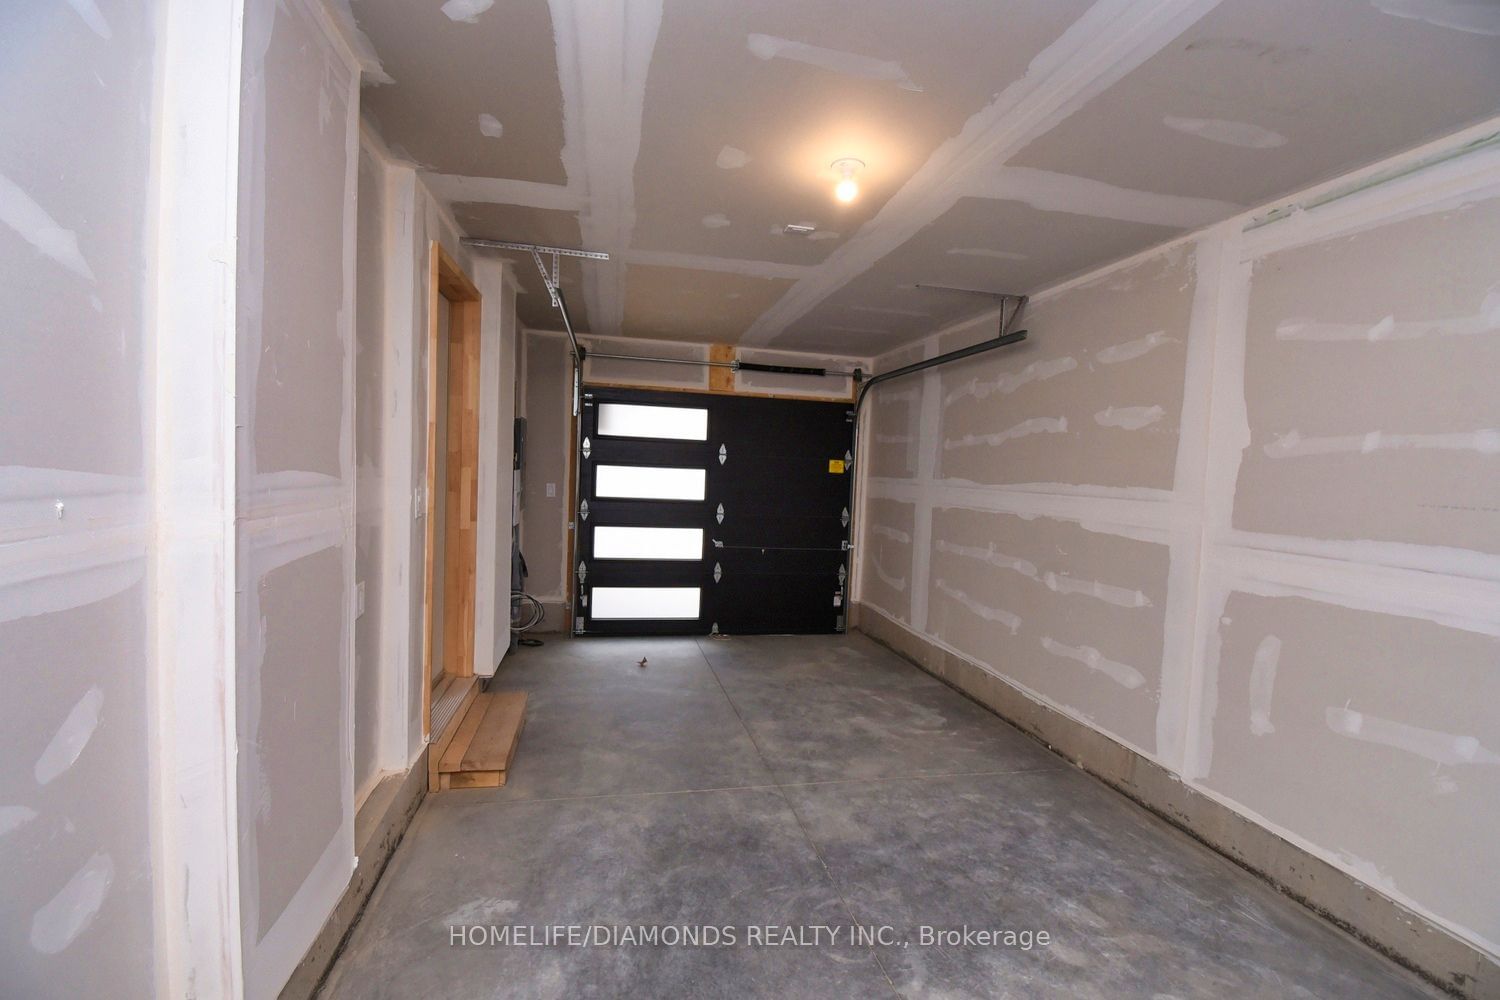
    2 (1 Attached Garage)

  • Lot Size

    Available Upon Request

  • Taxes

    n/a

  • Type

    Freehold

Property Description

Property description for 97-55 TOM BROWN Drive, Brant

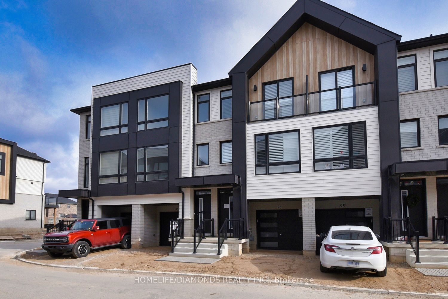
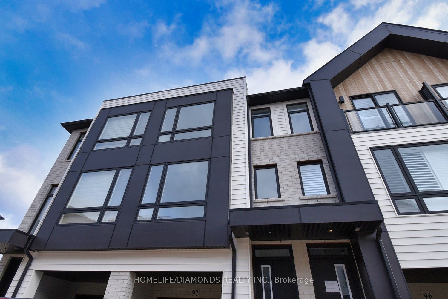
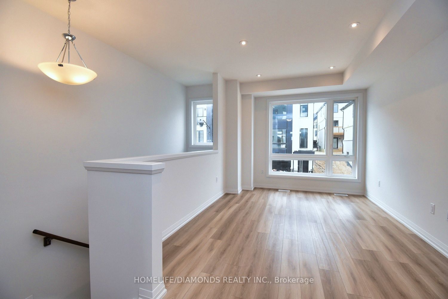
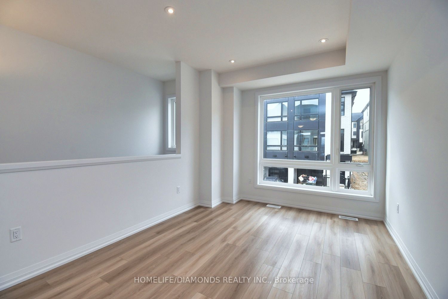
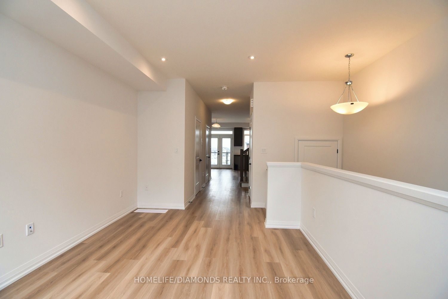
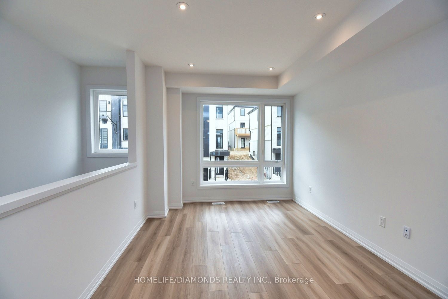
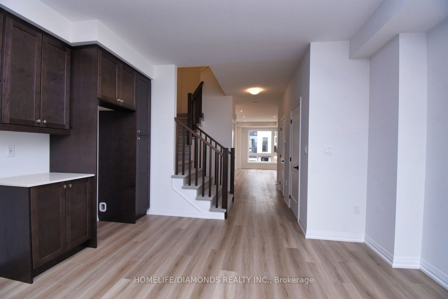
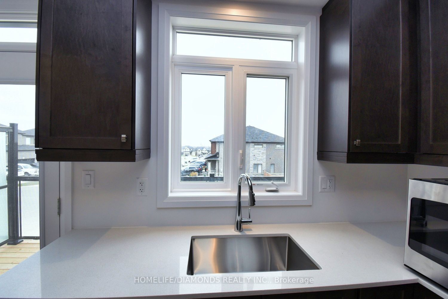
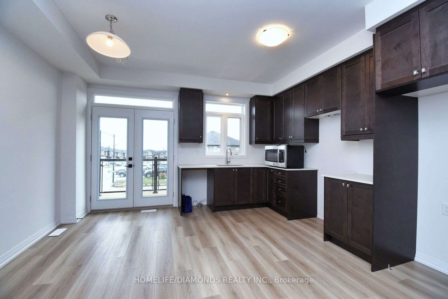
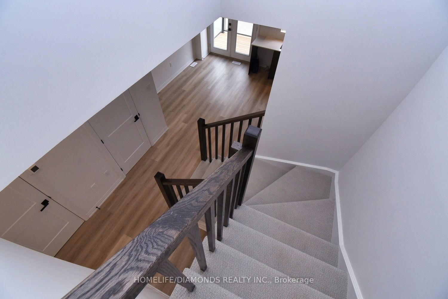
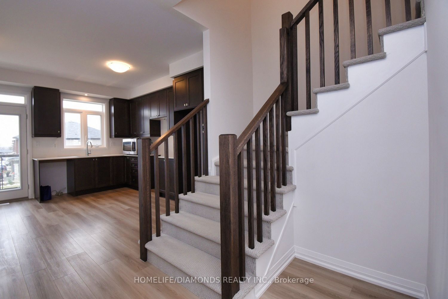
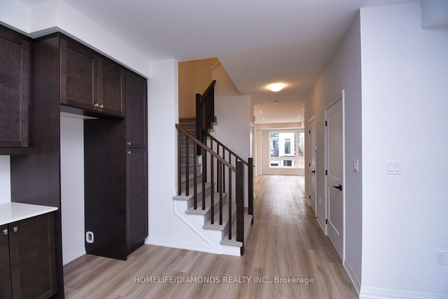
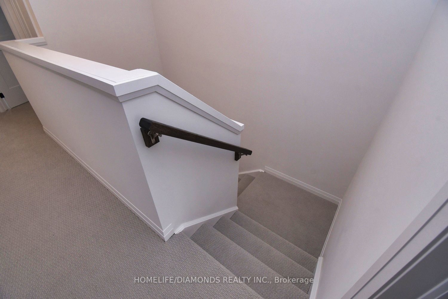
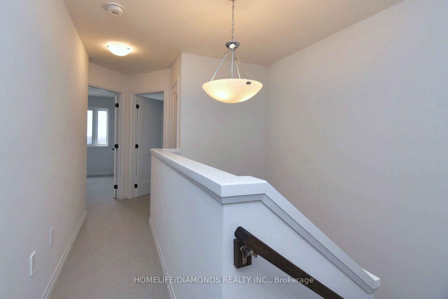
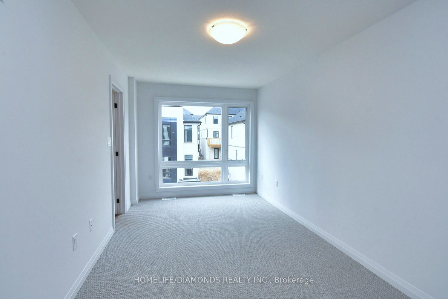
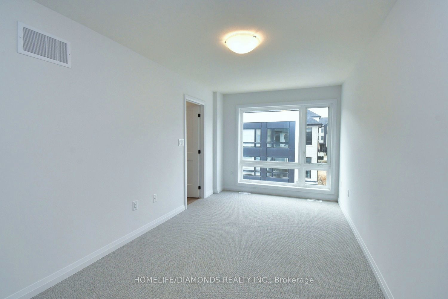
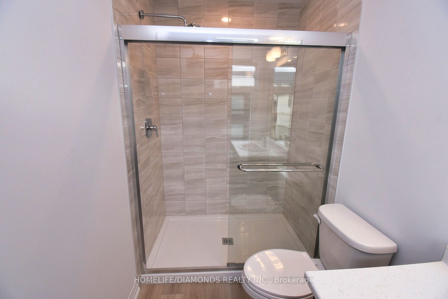
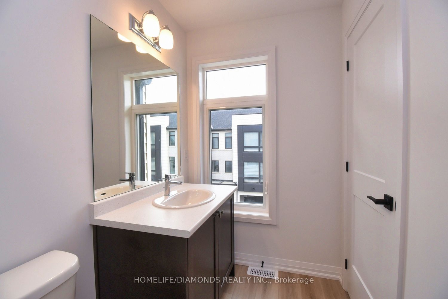
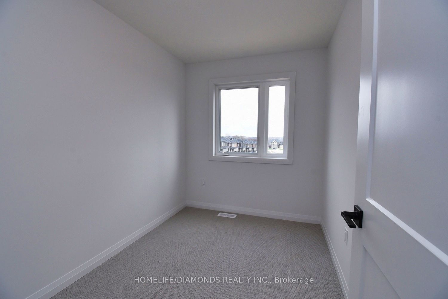
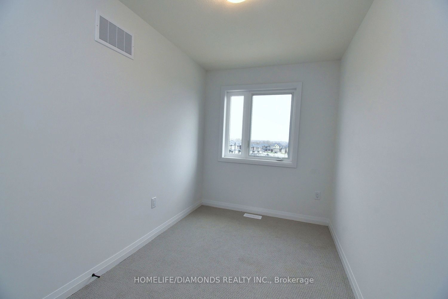
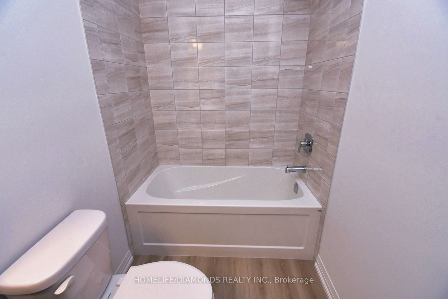
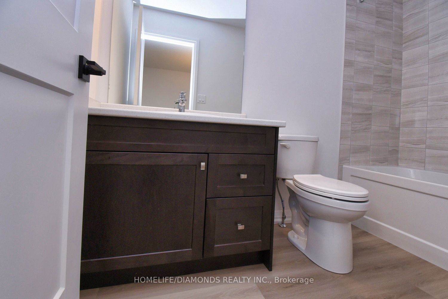
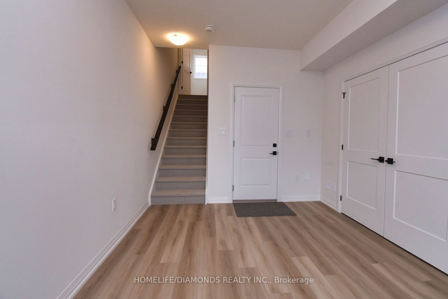
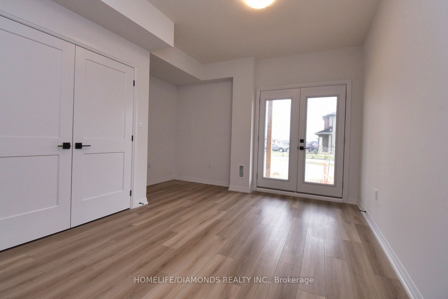
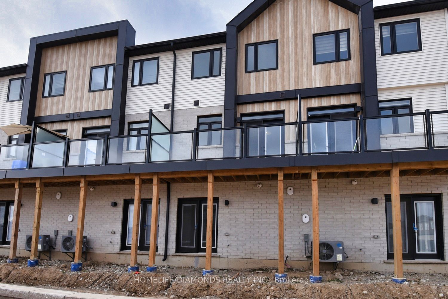
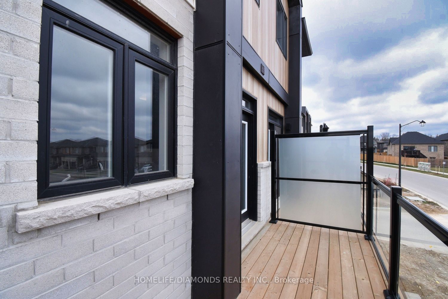
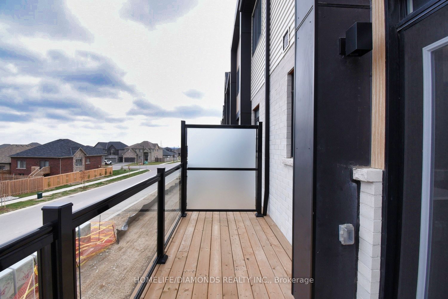
This brand new, three-story end-unit townhouse is ready for its first renter. Located at 97-55 Tom Brown Drive, this spacious unit spans the two upper floors, featuring 3 bedrooms, 2.5 bathrooms, and nearly 1,500 square feet of finished living space. Upstairs, bright second floor offers a large living room, a dining area, and a contemporary kitchen complete with quartz countertops, ample cabinetry, and new appliances will be installed. Enjoy outdoor space with a balcony off the living room and a generous deck off the kitchen.

Listed by HOMELIFE/DIAMONDS REALTY INC.

  • MLS #

    X11882738

  • Sq. Ft

    Available Upon Request

  • Sq. Ft. Source

    MLS

  • Lot Irregularities

    n/a

  • Year Built

    Available Upon Request

  • Pool

    None

  • Drive

    Available

  • Garage

    Attached, 1 spaces

  • Total Parking

    2

  • Family Room

    Y

  • Den

    Y

  • Exterior

    Alum Siding

  • Fireplace

    N

  • Roof

    Other

  • Foundation

    Other

  • Elevator

    n/a

  • Water View

    n/a

  • Laundry Level

    n/a

  • Heat

    Forced Air

  • A/C

    Central Air

  • Water

    Municipal

  • Water Supply

    n/a

  • Sewers

    Sewers

  • Central Vac

    n/a

  • Family

    4.39 x 4.54 ft Main level

  • Living

    4.94 x 3.17 ft 2nd level

  • Kitchen

    4.0 x 2.0 ft 2nd level

  • Primary

    4.69 x 2.0 ft 3rd level

  • 2nd Br

    3.54 x 3.0 ft 3rd level

  • 3rd Br

    3.66 x 3.14 ft 3rd level

Thinking of Selling?

Find Out Your Home’s Value in Today’s Market!

No Email or Signup is required to view your home estimate.

estimate your home value

Contact Manoj Kukreja

Sales Representative,
Century 21 People’s Choice Realty Inc.,
Brokerage
(647) 576 - 2100

Manoj profile avatar

Inventory Graph

10 9 8 7 6 5 4 3 2 1 0 6 Months of inventory SELLER'S Market BALANCED Market BUYER'S Market

Thinking of Selling?

Find Out Your Home’s Value in Today’s Market!

No Email or Signup is required to view your home estimate.

estimate your home value

Contact Manoj Kukreja

Sales Representative, Century 21 People’s Choice Realty Inc., Brokerage
(647) 576 - 2100

Manoj profile avatar

Recent Sold Listings in Paris, Brant

Popular Cities